<-- style PDP --> 33 Gianvito Crescent, King - Detached for sale for $1,998,990
  • leased
  • terminated

33 Gianvito Crescent

King, Ontario, L7B 0T2 - King City

$1,998,990

  • Neighbourhood

    King City

  • Major Intersection

    West of Dufferin St. & South Side of 15th Side Road

  • Listed Since: 64 day(s)

  • Last update: 11 day(s) ago

Overview

  • Property Type

    Detached, 2-Storey

  • Bedrooms

    4

  • Bathrooms

    4

  • Basement

    Unfinished

  • Kitchen

    1

  • Total Parking

    4 (2 Built-In Garage)

  • Lot Size

    45x114 (Feet)

  • Taxes

    n/a

  • Type

    Freehold

Property Description

Property description for 33 Gianvito Crescent, King

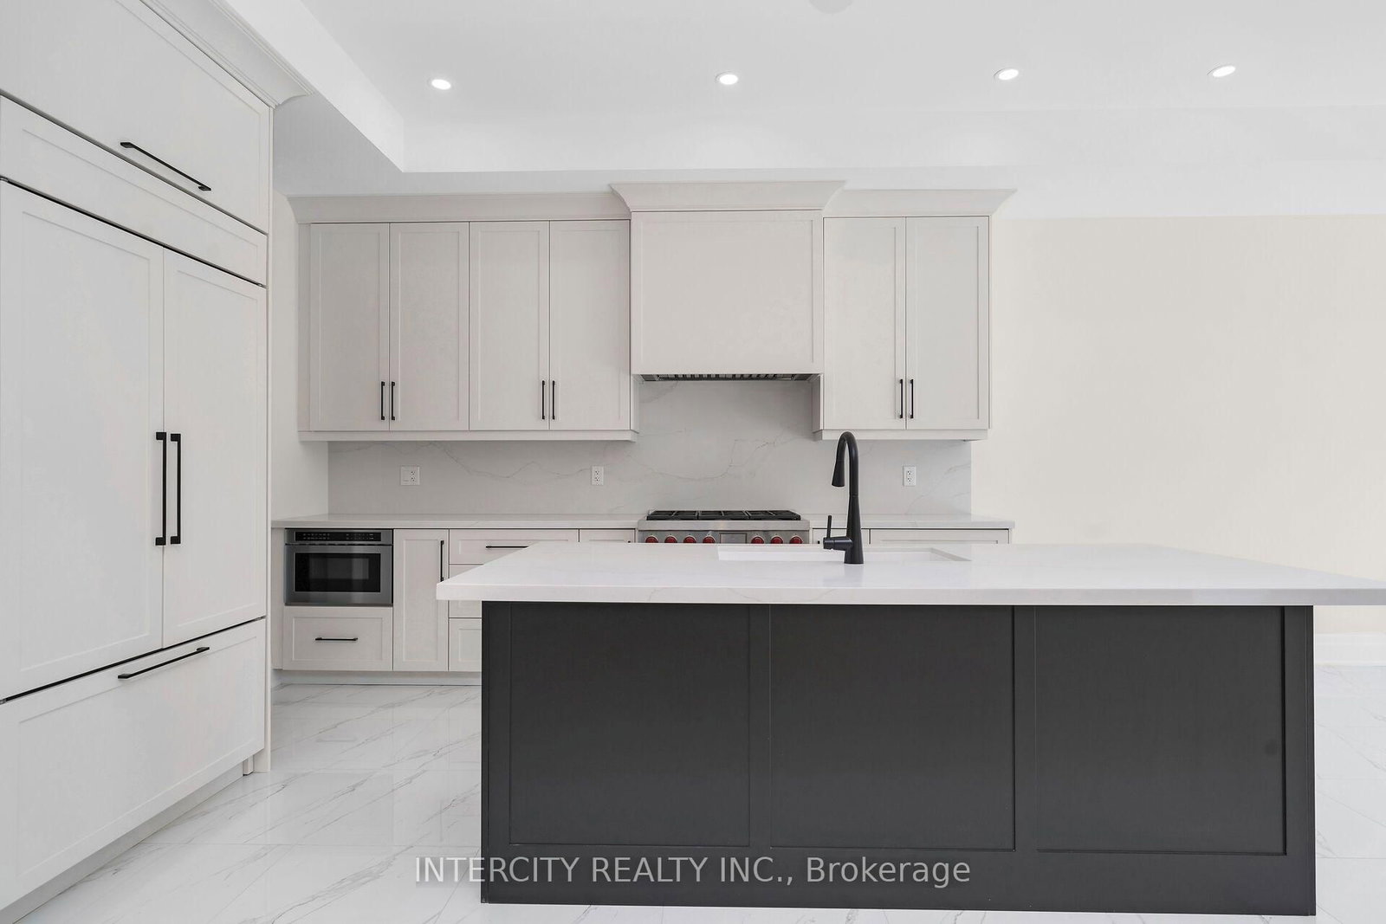
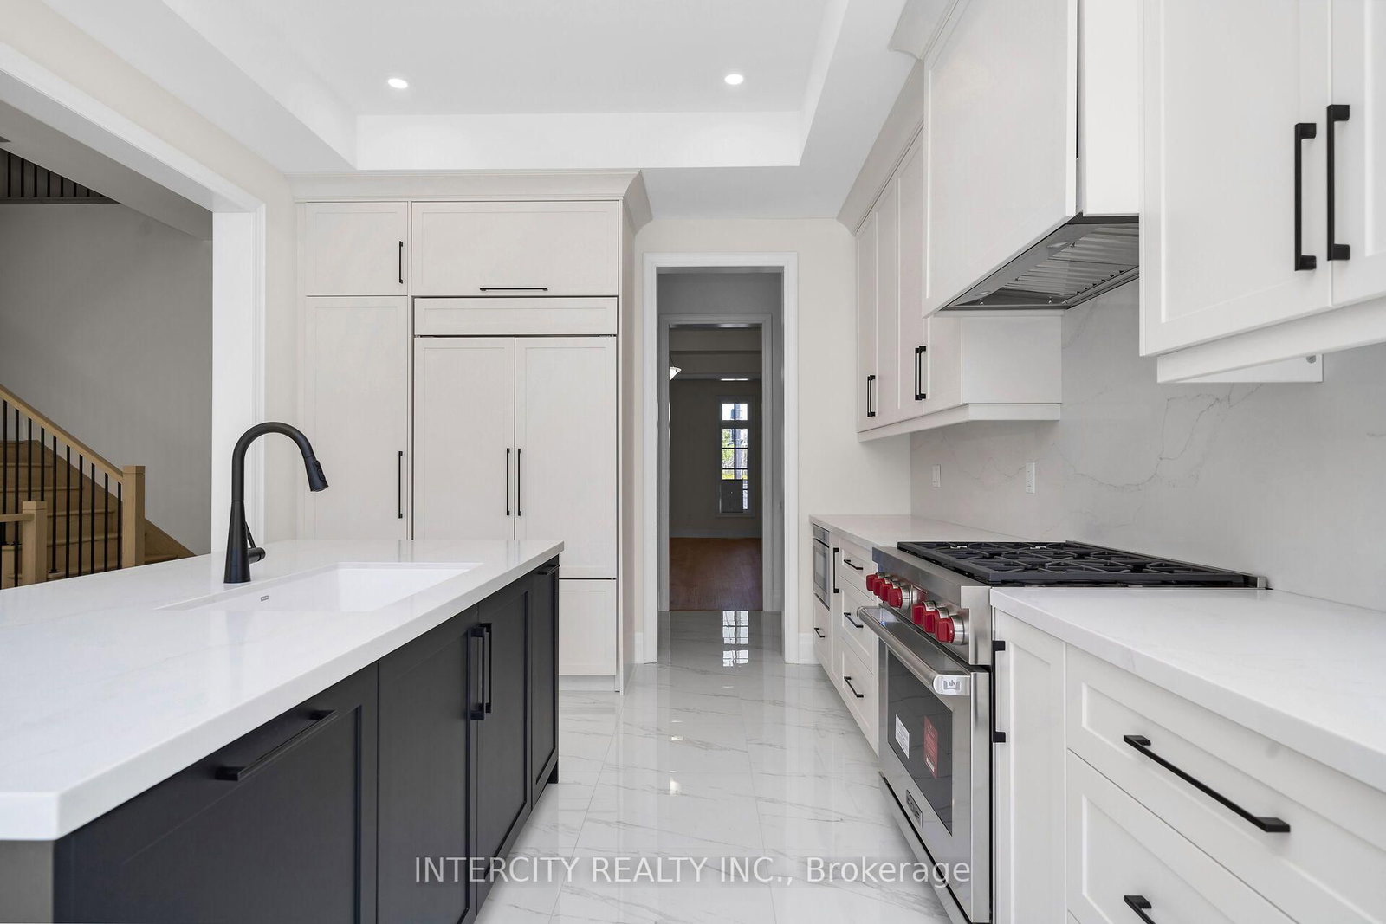
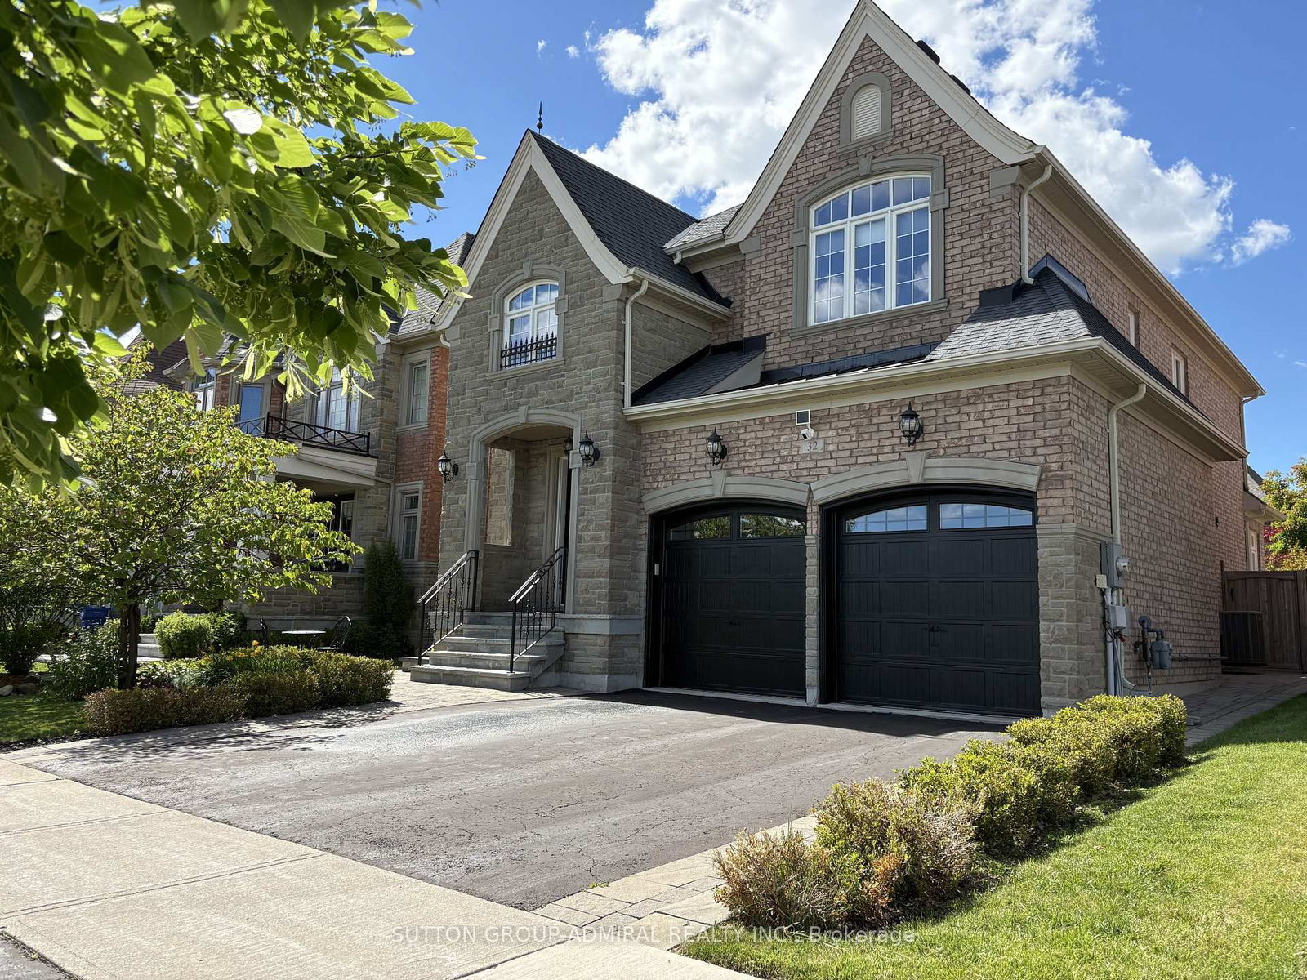
Welcome to King's Calling in prestigious King City! This move-in ready Belfort model by Fernbrook Homes offers 3,666 sq. ft. of beautifully designed living space on a premium 45-ft lot. Featuring an open-concept layout with elevated finishes throughout, including an upgraded kitchen with premium Wolf appliances, modern black faucets and hardware, additional pot lights, and stylish contemporary finishes. Spacious principal rooms and thoughtfully designed living spaces make this home perfect for both everyday family living and entertaining. Located in the highly sought-after King's Calling community, surrounded by natural landscapes, parks, trails, prestigious schools, golf courses and all the charm of King City, with convenient access to Hwy 400 and the King City GO Station. A stunning, move-in ready home in one of King City's premier communities. OPEN HOUSE every Saturday and Sunday from 11:30 - 4:30 pm. Please visit our sales office at 12 Heart lake circle for access and tours

Listed by INTERCITY REALTY INC.

  • MLS #

    N13774094

  • Sq. Ft

    3500-5000

  • Sq. Ft. Source

    MLS

  • Lot Irregularities

    n/a

  • Year Built

    New

  • Pool

    None

  • Drive

    n/a

  • Garage

    Built-In, 2 spaces

  • Total Parking

    4

  • Family Room

    Y

  • Den

    Y

  • Exterior

    Brick

  • Fireplace

    Y

  • Roof

    Shingles

  • Foundation

    Concrete

  • Elevator

    n/a

  • Water View

    n/a

  • Laundry Level

    n/a

  • Heat

    Forced Air

  • A/C

    Central Air

  • Water

    Municipal

  • Water Supply

    n/a

  • Sewers

    Sewers

  • Central Vac

    N

  • Living

    3.35 x 3.1 ft Ground level

  • Dining

    3.66 x 3.66 ft Ground level

    Coffered Ceiling

  • Kitchen

    3.96 x 3.51 ft Ground level

    Centre Island, Pantry

  • Breakfast

    3.66 x 3.51 ft Ground level

    Sliding Doors

  • Great Rm

    5.89 x 4.06 ft Ground level

    Gas Fireplace

  • Study

    3.81 x 2.74 ft Ground level

  • Primary

    5.33 x 5.18 ft 2nd level

    5 Pc Ensuite, W/I Closet

  • 2nd Br

    4.95 x 3.66 ft 2nd level

    3 Pc Ensuite, W/I Closet

  • 3rd Br

    5.79 x 4.88 ft 2nd level

    Semi Ensuite, W/I Closet

  • 4th Br

    4.27 x 3.35 ft 2nd level

  • MLS #

    N13774094

  • Sq. Ft

    3500-5000

  • Sq. Ft. Source

    MLS

  • Lot Irregularities

    n/a

  • Year Built

    New

  • Pool

    None

  • Drive

    n/a

  • Garage

    Built-In, 2 spaces

  • Total Parking

    4

  • Family Room

    Y

  • Den

    Y

  • Exterior

    Brick

  • Fireplace

    Y

  • Roof

    Shingles

  • Foundation

    Concrete

  • Elevator

    n/a

  • Water View

    n/a

  • Laundry Level

    n/a

  • Heat

    Forced Air

  • A/C

    Central Air

  • Water

    Municipal

  • Water Supply

    n/a

  • Sewers

    Sewers

  • Central Vac

    N

  • Living

    3.35 x 3.1 ft Ground level

  • Dining

    3.66 x 3.66 ft Ground level

    Coffered Ceiling

  • Kitchen

    3.96 x 3.51 ft Ground level

    Centre Island, Pantry

  • Breakfast

    3.66 x 3.51 ft Ground level

    Sliding Doors

  • Great Rm

    5.89 x 4.06 ft Ground level

    Gas Fireplace

  • Study

    3.81 x 2.74 ft Ground level

  • Primary

    5.33 x 5.18 ft 2nd level

    5 Pc Ensuite, W/I Closet

  • 2nd Br

    4.95 x 3.66 ft 2nd level

    3 Pc Ensuite, W/I Closet

  • 3rd Br

    5.79 x 4.88 ft 2nd level

    Semi Ensuite, W/I Closet

  • 4th Br

    4.27 x 3.35 ft 2nd level

Thinking of Selling?

Find Out Your Home’s Value in Today’s Market!

No Email or Signup is required to view your home estimate.

estimate your home value

Contact Manoj Kukreja

Sales Representative,
Century 21 People’s Choice Realty Inc.,
Brokerage
(647) 576 - 2100

Manoj profile avatar

Estimated price

Date
Price
Change
2026-09-11
$2,149,727
9.78%

Mortgage Calculator

This data is for informational purposes only.

Mortgage Payment per month

Principal Amount

Interest

Total Payable

Amortization

Amortization

Closing Cost Calculator

This data is for informational purposes only.

Closing Cost Total for this property

Total Cash flow for purchasing this property

Down Payment(%)*
Additional information

Provincial Land Transfer Tax

Ontario Land Transfer Tax Rebate

Toronto Land Transfer Tax

Toronto Land Transfer Tax Rebate

PST on CMHC Insurance Premium

Lawyer Fees

$2,825

Government Registration Fee's

$164

Title Insurance

Closing Cost Total

Total Cash flow for purchasing this property

Provincial Land Transfer Tax

Ontario Land Transfer Tax Rebate

Toronto Land Transfer Tax

Toronto Land Transfer Tax Rebate

PST on CMHC Insurance Premium

Lawyer Fees

$2,825

Government Registarion Fee's

$164

Title Insurance

Down Payment(%)*

* A down payment of less than 20% is permitted only for first-time home buyers purchasing their principal residence. The minimum down payment required is 5% for the portion of the purchase price up to $500,000, and 10% for the portion between $500,000 and $1,500,000. For properties priced over $1,500,000, a minimum down payment of 20% is required.

Thinking of Selling?

Find Out Your Home’s Value in Today’s Market!

No Email or Signup is required to view your home estimate.

estimate your home value

Contact Manoj Kukreja

Sales Representative, Century 21 People’s Choice Realty Inc., Brokerage
(647) 576 - 2100

Manoj profile avatar

Recent Sold Listings in King City, King

Popular Cities